Edwardian conservatories in Teesside
An Edwardian conservatory in Teesside costs £13,000 to £22,000 fully fitted in 2026. The square or rectangular footprint with a hipped pitched roof wastes no floor space, which is why it is the most popular full conservatory style on Teesside's 1930s semis and modern detached houses.
What makes it Edwardian
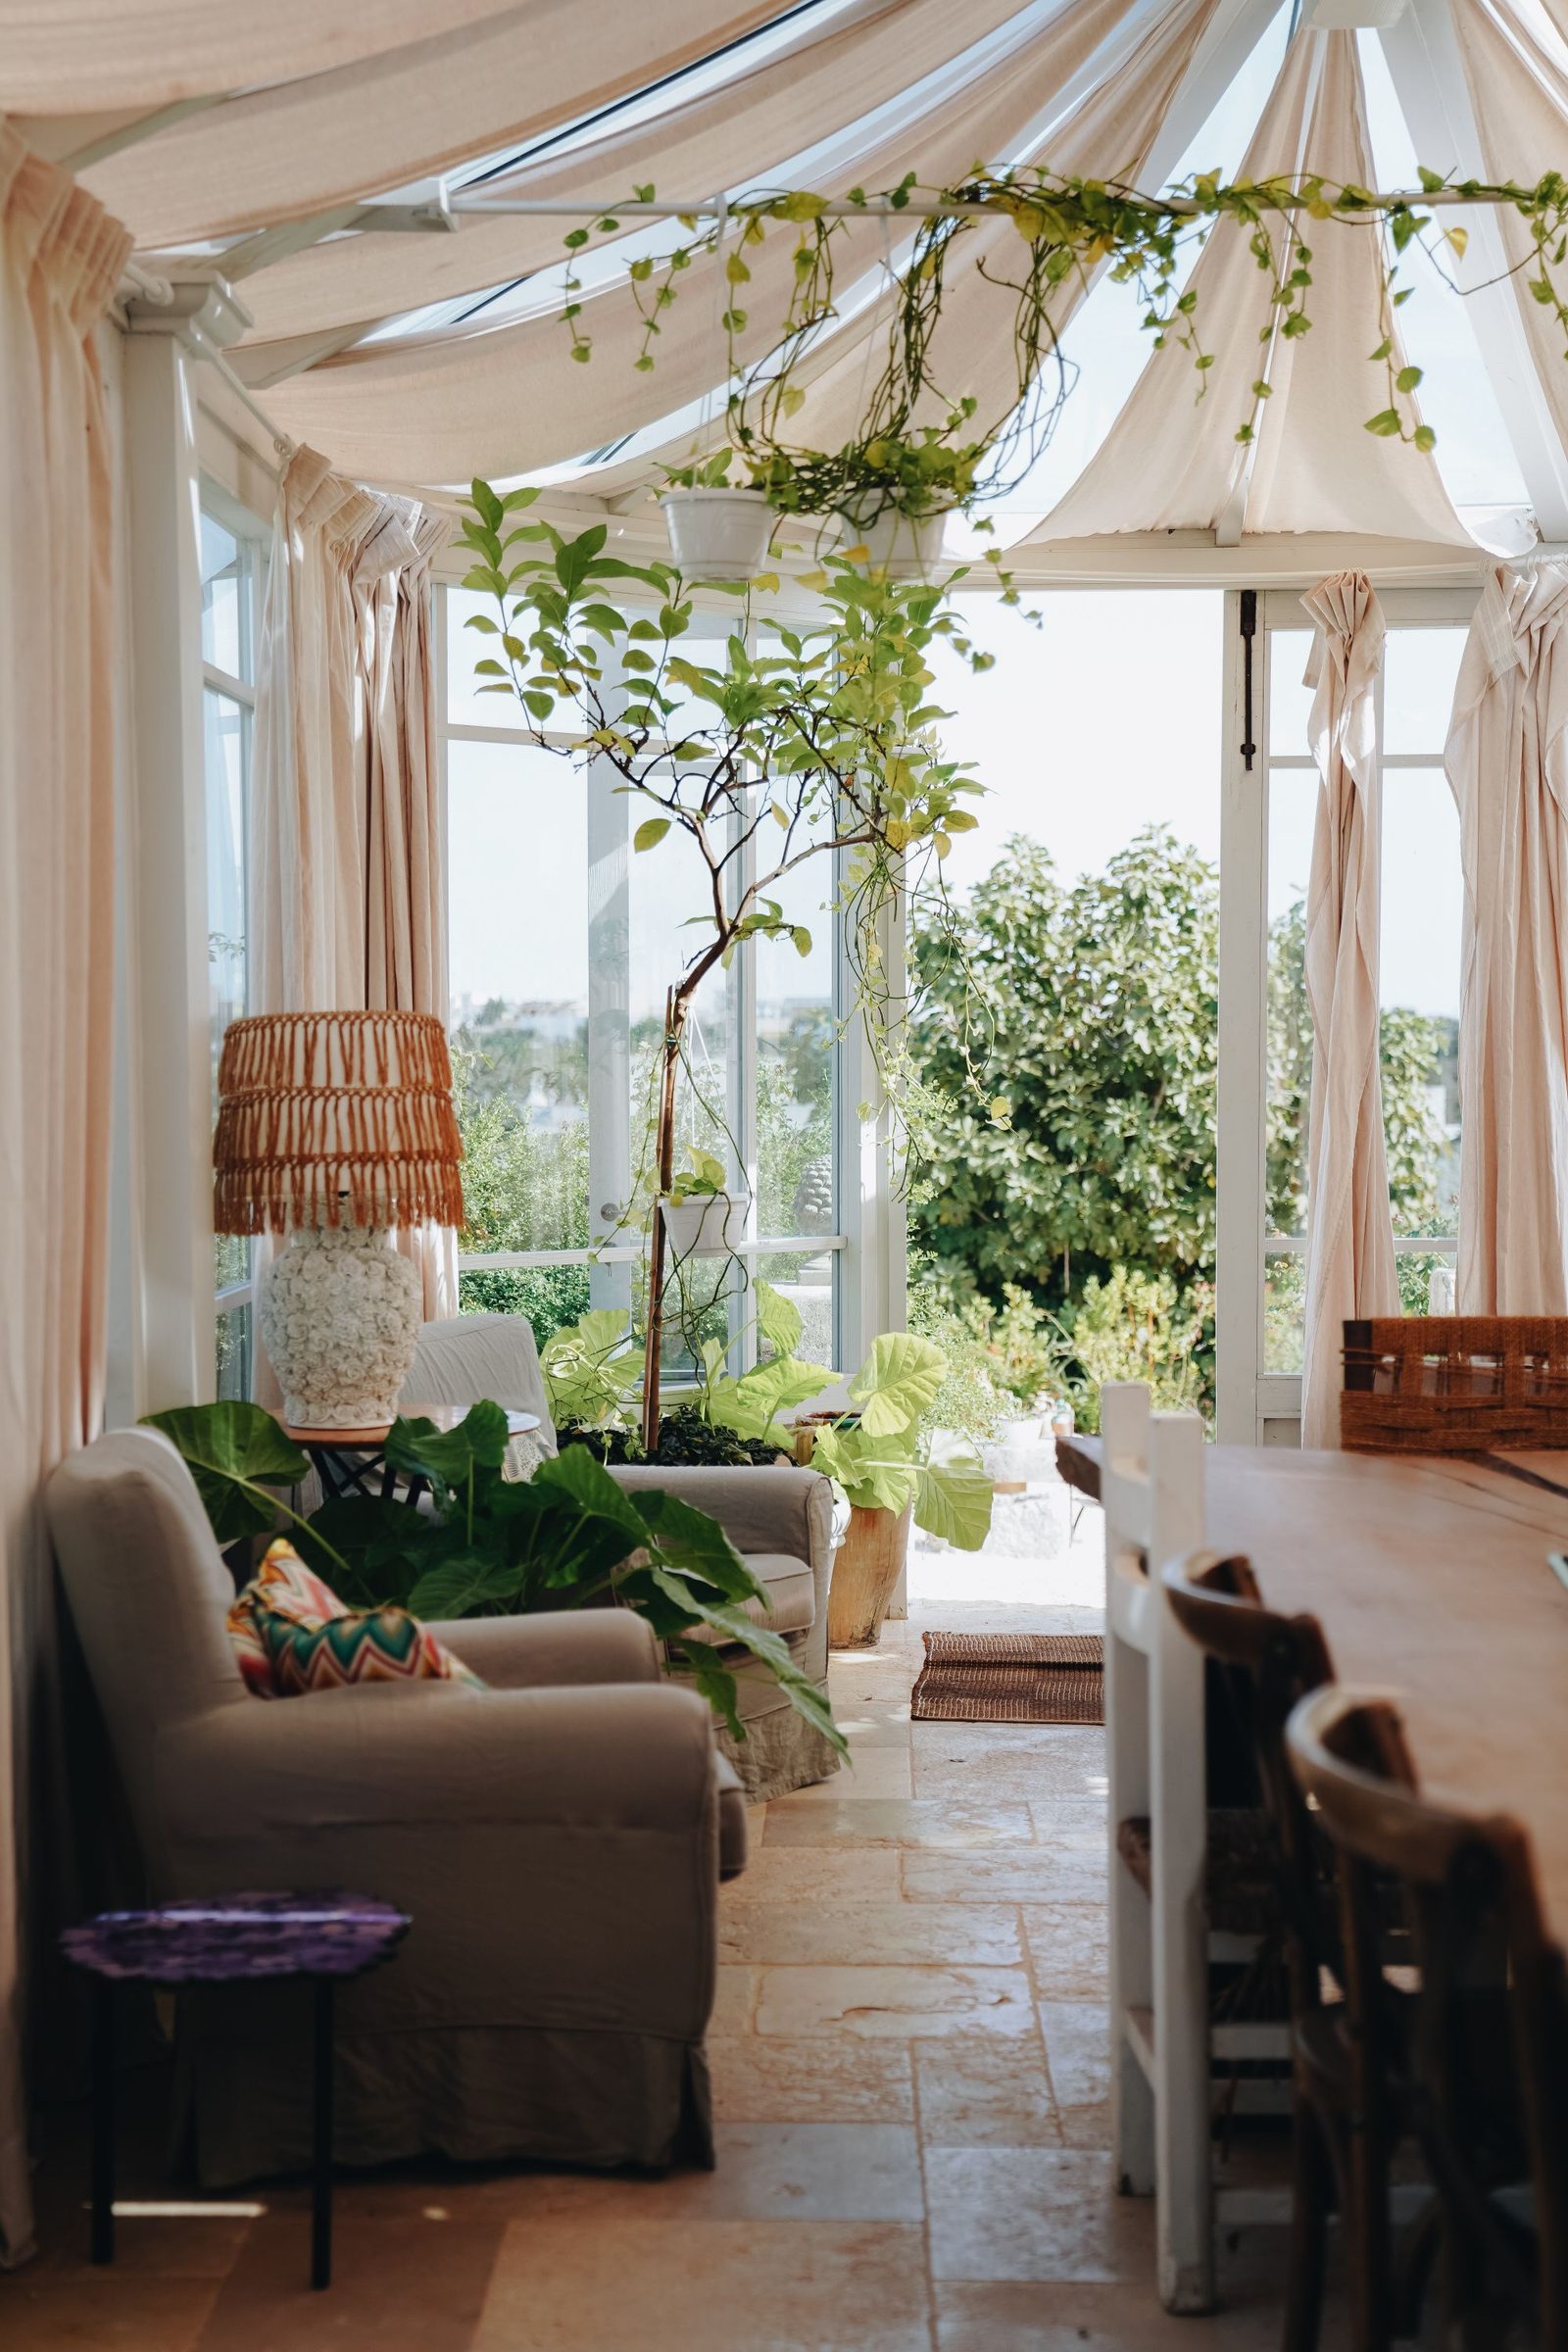
The Edwardian (sometimes called Georgian) conservatory is defined by its shape: a square or rectangular footprint, flat front, and a pitched roof with a hip at the front. No curved bay, no fussy facets, which means every square metre of floor is usable for furniture, and the roofline gives the height and light that make the room feel big.
It suits Teesside's dominant housing stock perfectly. The 1930s semis of Acklam, Hartburn and Fairfield have wide, square rear gardens where an Edwardian sits naturally against the back of the house, and the detached houses of Wynyard, Ingleby Barwick and Nunthorpe take larger Edwardians that work as full second sitting rooms.
What they cost on Teesside
Expect £13,000 to £22,000 fully fitted for a typical 3.5 by 3.5 to 4 by 4 metre Edwardian, base, frames, glass roof and glazing included. Bigger spans, bi-fold doors across the front, solid warm roofs and higher-spec solar-control glass push towards the top of the range and beyond. A like-for-like Edwardian typically costs £1,000 to £2,000 less than a Victorian of the same floor area, because the flat front is simpler to build.
What a proper Edwardian quote specifies
- The base and dwarf walls: foundation type, floor build-up, damp proofing and how the dwarf wall brick will be matched to the house.
- The roof: the roof system by name, glazing bars rated for the span, and whether glass is standard, solar-control or self-cleaning, or the roof is a solid warm roof.
- Frames and glazing: the frame system, reinforcement in the larger panes, and glazing unit specifications with U-values stated.
- Openings: door type and position, top vents or opening rooflights, and how the ridge meets the house wall and gets flashed.
- Guarantee and certification: the frame and glazing guarantee in writing, and FENSA or equivalent paperwork for the glazing.
Planning permission, usually not needed
An Edwardian to the rear, single storey and within permitted development limits, normally needs no planning application. Keep external-quality doors between house and conservatory and building regulations do not apply either. The planning guide explains the size limits and the exceptions.
Edwardian vs the alternatives
Choose Edwardian for the most usable floor space per pound in a pitched-roof design. Choose a lean-to for a tighter budget or a low-eaves house, a Victorian for a curved bay front, a gable front for a taller, more dramatic front elevation, or an orangery for a room that feels more like a traditional extension. The styles guide compares them side by side.
Areas We Cover
- Conservatories in Middlesbrough
- Conservatories in Stockton
- Conservatories in Billingham
- Conservatories in Redcar
- Conservatories in Saltburn
- Conservatories in Guisborough
- Conservatories in Hartlepool
- Conservatories in Yarm
- Conservatories in Eaglescliffe
- Conservatories in Ingleby Barwick
- Conservatories in Thornaby